
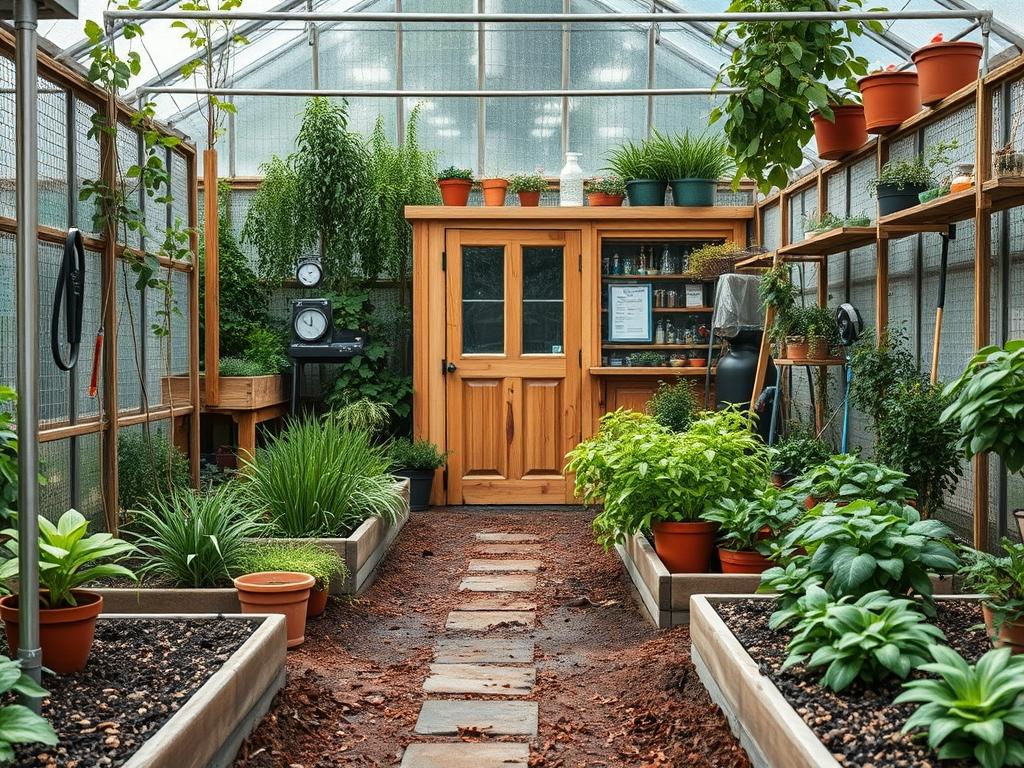
Designing a functional backyard requires more than just aesthetic appeal; it necessitates a sophisticated understanding of spatial flow and resource management. When homeowners consider backyard outdoor pantry ideas, they are often looking to bridge the gap between their interior kitchen and their exterior harvest zones. This transition requires a meticulous approach to landscaping that accounts for local microclimates, drainage patterns, and the surrounding topography. A well designed outdoor pantry serves as a central hub for storing gardening tools, harvesting fresh herbs, and prepping outdoor meals. From a landscape architect’s perspective, the primary challenge lies in making this utility zone feel integrated rather than intrusive. A clunky storage shed tucked into a corner often ruins the visual harmony of a property. Instead, we aim to treat the pantry as a structural element that enhances the curb appeal and value of the home by using materials that mirror the main residence. Proper planning ensures that the outdoor pantry is accessible throughout the year, regardless of rain or heat, while protecting the integrity of the soil and nearby plantings.
Landscape Design Principles
Effective backyard outdoor pantry ideas rely on the core principles of symmetry and visual balance to anchor the structure within the environment. Symmetry does not always mean a mirror image; rather, it refers to the weight of the landscape. For instance, a heavy timber pantry cabinet on the left should be balanced by a dense planting of Boxwood or a heavy stone planter on the right. This prevents the backyard from feeling lopsided. Focal points are equally crucial. A stone-clad pantry can serve as the primary destination in a garden path, drawing the eye through the space and making a modest yard feel expansive.
Elevation layers play a significant role in both the look and the longevity of the pantry area. By slightly elevating the pantry foundation using a concrete pad or a stone plinth, we protect the structure from moisture wicking and soil contact. This elevation must be supported by gradual grading to ensure that runoff moves away from the foundation at a rate of at least one inch per foot. Furthermore, irrigation planning must be handled with precision. It is common to see outdoor storage ruined by high-pressure sprinkler heads that drench the wood or metal components daily. Landscape architects prefer a drip irrigation system installed behind or around the pantry zone. This keeps the surrounding ornamental plants hydrated without compromising the dry environment needed for food or tool storage.
Walkways provide the necessary infrastructure for a functional pantry. We recommend using permeable materials such as crushed granite or irregular flagstone with wide joints. These paths allow water to soak into the ground rather than pooling near the pantry base. The visual balance is finalized by layering plants of different heights, starting with low groundcovers and moving to tall shrubs, creating a green frame that softens the hard lines of the storage unit.
Plant and Material Selection
The following table provides a guide for selecting the vegetation and hardware necessary to support a functional outdoor pantry environment.
| Plant or Material Type | Sun Exposure | Soil Needs | Water Demand | Growth Speed | Maintenance Level |
| :— | :— | :— | :— | :— | :— |
| Salvia Rosmarinus (Rosemary) | Full Sun | Well-drained, sandy | Low | Medium | Low |
| Laurus Nobilis (Bay Laurel) | Full to Part Sun | Rich, well-drained | Moderate | Slow | Medium |
| Taxus baccata (Yew) | Full Sun to Shade | Adaptable, moist | Moderate | Slow | Low |
| Thymus Vulgaris (Thyme) | Full Sun | Rocky, lean soil | Very Low | Fast | Low |
| Cedar Decking (Base) | N/A | High-density support | High Durability | N/A | Medium |
| Pea Gravel (Drainage) | N/A | Compacted sub-base | High Permeability | N/A | Low |
Implementation Strategy
Planning the layout for a backyard outdoor pantry begins with professional site grading. You must identify the highest point of your yard and ensure the pantry is either located there or protected by a French drain system. Before any materials are delivered, clear the area of all debris and excavate the footprint to a depth of six inches. This space should be filled with three inches of crushed limestone followed by a layer of landscape fabric to prevent weed growth and soil migration.
Once the base is stabilized, install your edging. Steel edging or heavy-duty plastic benders work best to keep the transition between the pantry walkway and the garden beds crisp. The pantry itself should be anchored using galvanized bolts to prevent shifting during wind events. For the surrounding garden, apply a mulch depth of three inches. We recommend triple-ground hardwood mulch because it stays in place and breaks down slowly, providing long-term nutrients to the plants protecting the pantry’s perimeter.
Hardscaping elements, such as a potting bench or a prep table, should be integrated into the layout at this stage. These pieces should be positioned to follow the natural flow of movement from the garden to the kitchen. Ensure that any electrical conduit for outdoor lighting or small appliances is buried at least 18 inches deep and encased in PVC piping to meet standard building codes.
Common Landscaping Failures
The most frequent mistake in executing backyard outdoor pantry ideas is ignoring the impact of drainage. Many homeowners place a storage unit in a low-lying area, which eventually leads to wood rot, mold, and rusted hardware. Without a proper grading plan, water will inevitably find its way under the structure, saturating the soil and causing the foundation to sink unevenly.
Root overcrowding is another significant issue. Planting large-scale trees like Oaks or Maples too close to the pantry will result in roots lifting the foundation over time. It is vital to observe the mature spread of any plant before putting it in the ground. Furthermore, soil compaction is often overlooked. High foot traffic in a pantry zone squeezes the air out of the soil, making it impossible for nearby plants to thrive. Installing Stepping Stones or a paver path is the only way to mitigate this damage. Finally, irrigation inefficiency often occurs when homeowners use the same watering schedule for the pantry’s ornamental frame as they do for the lawn. This leads to overwatering and fungal issues in the localized microclimate of the pantry.
Seasonal Maintenance
Landscape management is a year-round commitment that changes with the cycles of the environment. In the spring, focus on cleaning out the gutters of the pantry and checking the irrigation emitters for clogs. This is also the time to apply a fresh layer of pre-emergent herbicide and organic fertilizer to the surrounding beds.
During the summer, the priority shifts to hydration. Check the soil moisture levels frequently, especially if the pantry is located in a high-heat zone. Deadhead any flowering plants to encourage continuous blooming and prune back any branches that are touching the sides of the storage unit. Autumn is the season for structural inspections. Inspect the pantry for gaps where pests might enter during the winter. Apply a fresh coat of sealant to any wood surfaces and rake away fallen leaves, which can trap moisture against the base of the pantry.
In the winter, maintenance is mostly preventative. Ensure that all hose bibbs are insulated and that the irrigation system is fully blown out to prevent frozen pipes. If your climate experiences heavy snow, use a stiff-bristle broom to clear the roof of the pantry to prevent structural stress.
Professional Landscaping FAQ
What is the best material for a pantry foundation?
A reinforced concrete slab is the most durable option. However, for a more permeable and aesthetic choice, consider compacted crushed stone with heavy pavers. This allows for better drainage and prevents water from pooling around the storage base.
How do I prevent pests from entering my pantry?
Ensure all storage containers are airtight and maintain a six-inch clear zone between the pantry and any vegetation. Using Stainless Steel Mesh over vents and sealing gaps with silicone caulk will significantly reduce the risk of rodent intrusion.
Can I build a pantry near a retaining wall?
Yes, but you must account for hydrostatic pressure. Ensure the retaining wall has adequate weep holes and that the pantry foundation does not interfere with the wall’s drainage gravel. Maintain a two-foot setback for maintenance access.
Which plants best camouflage a utility zone?
Evergreen shrubs like Thuja Green Giant or Privet provide year-round screening. For a more edible-focused pantry, use Espaliered Fruit Trees. These provide a dense, green screen while maximizing the functionality of the limited backyard footprint.
How much lighting does an outdoor pantry need?
Focus on task lighting. Install LED strip lights under shelving and a motion-activated sconce above the entry. Ensure all fixtures are UL-rated for wet locations and that the wiring is protected by GFCI outlets for maximum safety.