
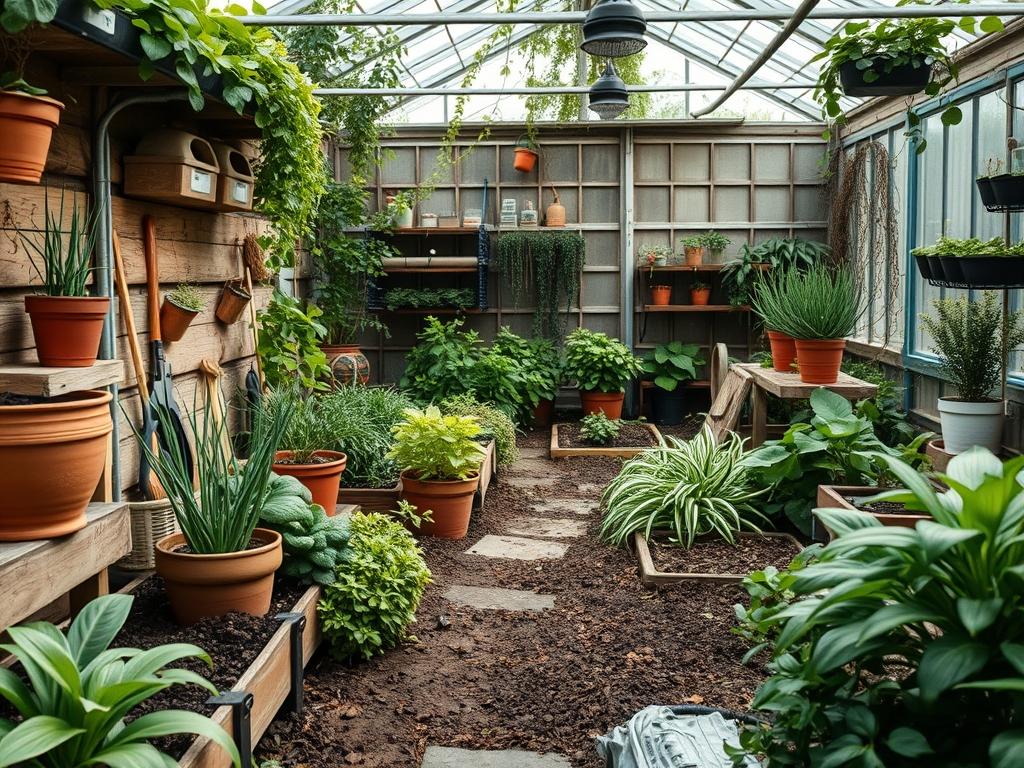
The most common oversight in modern residential landscaping is the neglect of the vertical plane. Homeowners and developers often pour resources into horizontal elements like lawns and patios while treating perimeter boundaries and structural supports as mere afterthoughts. However, professional Backyard Wall Space Layouts act as the structural spine of an outdoor environment, providing the necessary framework for privacy, microclimate control, and vertical production. In high-density urban areas or smaller suburban plots, these vertical surfaces represent untapped square footage that can be utilized for intensive gardening, acoustic dampening, or architectural focal points. A well-designed wall does not simply mark a boundary. It serves as a thermal mass that regulates ambient temperatures and protects delicate understory plants from wind shear.
When approaching the design of these spaces, practitioners must consider the specific climate and solar orientation. A south-facing masonry wall becomes a heat reservoir, ideal for Mediterranean herbs or heat-loving fruit trees. Conversely, a north-facing timber fence may require shade-tolerant species and high-moisture management strategies. Curb appeal is also a significant factor; a cohesive vertical design signals a mature and curated landscape that increases property valuation. Beyond aesthetics, the goal is functional zoning. This involves dividing the yard into distinct areas for utility, relaxation, and production, using walls to transition between these zones seamlessly. By viewing the wall as an active participant in the ecosystem rather than a passive barrier, a landscape architect can transform a flat, one-dimensional yard into a tiered, high-performing environment.
Landscape Design Principles
Successful Backyard Wall Space Layouts rely on a rigorous application of architectural principles, beginning with the concept of elevation layers. Instead of planting in a single horizontal row, designers should create depth by layering plants from the ground up to the top of the wall. This is achieved through the use of retaining walls and raised beds which provide a staggered height profile. Symmetry is another tool to consider, especially in formal gardens. Using twin espaliered fruit trees on either side of a central wall-mounted fountain creates an immediate sense of order and prestige. For more contemporary or naturalistic styles, an asymmetrical approach with varied textures can soften the harsh lines of concrete or brick.
Focal points are essential for directing the eye and preventing the wall from feeling like an imposing monolith. This can be achieved through a vertical garden system, a bespoke iron trellis, or even an integrated outdoor fireplace. Lighting plays a crucial role here; using well lights or directional spotlights to graze the wall surface highlights the texture of the materials and provides safety during evening hours. Finally, visual balance requires that the hardscaping materials (the wall itself) are proportional to the softscaping (the plants). A massive gabion wall requires bold, large-leafed plants like Hostas or Fatsia japonica to avoid being overwhelmed by the weight of the stone.
Plant and Material Selection
Selecting the right biological and structural components is the foundation of a low-maintenance, high-yield layout. The following table outlines optimal selections for various wall-adjacent conditions.
| Plant Type | Sun Exposure | Soil Needs | Water Demand | Growth Speed | Maintenance Level |
| :— | :— | :— | :— | :— | :— |
| Star Jasmine | Full Sun / Part Shade | Well-drained loam | Moderate | Fast | Low |
| Espalier Apple | Full Sun | Rich, organic | High | Medium | High |
| Boston Ivy | Full Sun to Shade | Adaptable | Moderate | Very Fast | Medium |
| Creeping Fig | Part Shade | Moist, well-drained | Moderate | Fast | Low |
| Climbing Roses| Full Sun | Heavy clay/loam | High | Medium | High |
| Clemantis | Full Sun (Roots Shaded) | Neutral pH | High | Fast | Medium |
Implementation Strategy
The process for executing advanced Backyard Wall Space Layouts begins with a thorough site analysis and soil testing. Before a single stone is laid or a plant is positioned, you must evaluate the grading of the land. Water must always be directed away from the wall’s foundation to prevent structural compromise. If you are building a new masonry wall, ensure that you install weep holes at the base to allow trapped moisture to escape. For existing walls, the first step is often the installation of a french drain at the footer. This consists of a perforated pipe buried in a trench of crushed gravel and wrapped in geotextile fabric.
Once the drainage is secured, the layout planning moves to the soil and edging. Use a laser level and string lines to mark out the beds. A depth of at least 12 to 18 inches of high-quality topsoil is required for most wall-adjacent plantings. When installing hardscaping elements like retaining walls or timber sleepers, ensure they are anchored below the frost line. After planting, apply a 3-inch layer of organic mulch, such as shredded bark or pine needles, to maintain moisture and suppress weeds. For vertical elements, install stainless steel cable systems or zinc-coated trellises with a 1-inch gap between the wall and the support. This gap allows for air circulation, preventing fungal diseases and protecting the wall’s surface from moisture damage.
Common Landscaping Failures
The most frequent failure in wall-adjacent landscaping is the mismanagement of hydrostatic pressure. When water accumulates behind a wall without proper drainage, the weight of the saturated soil can cause the structure to lean, crack, or collapse. Another common error is root overcrowding. Many homeowners plant vigorous species like Wisteria or Running Bamboo too close to the foundation. Without a root barrier, these species can penetrate masonry joints and lift footings, leading to thousands of dollars in repairs.
Improper spacing and soil compaction also plague many backyard layouts. When plants are packed too tightly to achieve an “instant” look, they compete for nutrients and light, leading to stunted growth and pest vulnerability. Additionally, the use of heavy machinery during the construction phase often compacts the soil. This destroys the soil structure and prevents oxygen from reaching the root zones. Finally, irrigation inefficiencies are a major concern. Over-watering a wall-side bed without considering the wall’s material can lead to efflorescence (salt buildup) on brick or rot in timber. A drip irrigation system with a smart controller is the professional standard for avoiding these pitfalls.
Seasonal Maintenance
A productive and attractive wall space requires a cyclical management plan. In the Spring, the focus is on rejuvenation. This is the time to prune deciduous climbers and apply a slow-release fertilizer to the root zones. Inspect all irrigation emitters to ensure they were not damaged by winter freezes. As the weather warms into Summer, the priority shifts to moisture retention. Check the mulch depth and ensure it has not thinned out. During heatwaves, supplemental watering may be necessary for plants exposed to the reflected heat of a stone or brick wall.
As Autumn arrives, it is time to perform a thorough cleanup. Remove spent annuals and compost the fallen leaves of deciduous vines to prevent the buildup of pathogens. This is also the ideal season to plant spring-flowering bulbs at the base of the wall for early-season color. In the Winter, maintenance becomes structural. Inspect walls for cracks or signs of movement. Ensure that drainage outlets are free of debris. If you have non-hardy species in containers along the wall, move them to a sheltered location or provide frost blankets. This year-round attention ensures that the Backyard Wall Space Layouts remain a functional and beautiful asset to the home.
Professional Landscaping FAQ
How do I prevent my wooden fence from rotting behind plants?
Install a vertical trellis or wire system at least two inches away from the fence boards. This creates an air gap that allows the wood to dry after rain, preventing the permanent moisture contact that leads to fungal decay and rot.
What are the best plants for a north-facing wall with little sun?
Choose shade-tolerant species such as Hydrangea anomala, Blechnum ferns, or English Ivy. These plants thrive in cooler, lower-light conditions. Ensure the soil remains consistently moist, as north-facing areas dry out more slowly than sun-drenched zones.
Can I build a retaining wall without a concrete foundation?
Small walls under three feet in height can often be built using a compacted gravel base. However, any wall supporting significant weight or exceeding this height generally requires a structural engineer and a poured concrete footing to ensure long-term stability.
How do I stop weeds from growing at the base of the wall?
Install a professional-grade weed barrier fabric before planting, then cover it with three inches of mulch. For the junction where the wall meets the soil, a steel or stone edging strip provides a clean break that prevents grass encroachment.
Is it safe to grow climbing plants directly on my brick house?
Certain species like Boston Ivy use suction disks and are generally safe, but “twiners” or plants with aerial roots can damage mortar joints over time. It is always safer to use a separate support structure to protect the building’s integrity.