
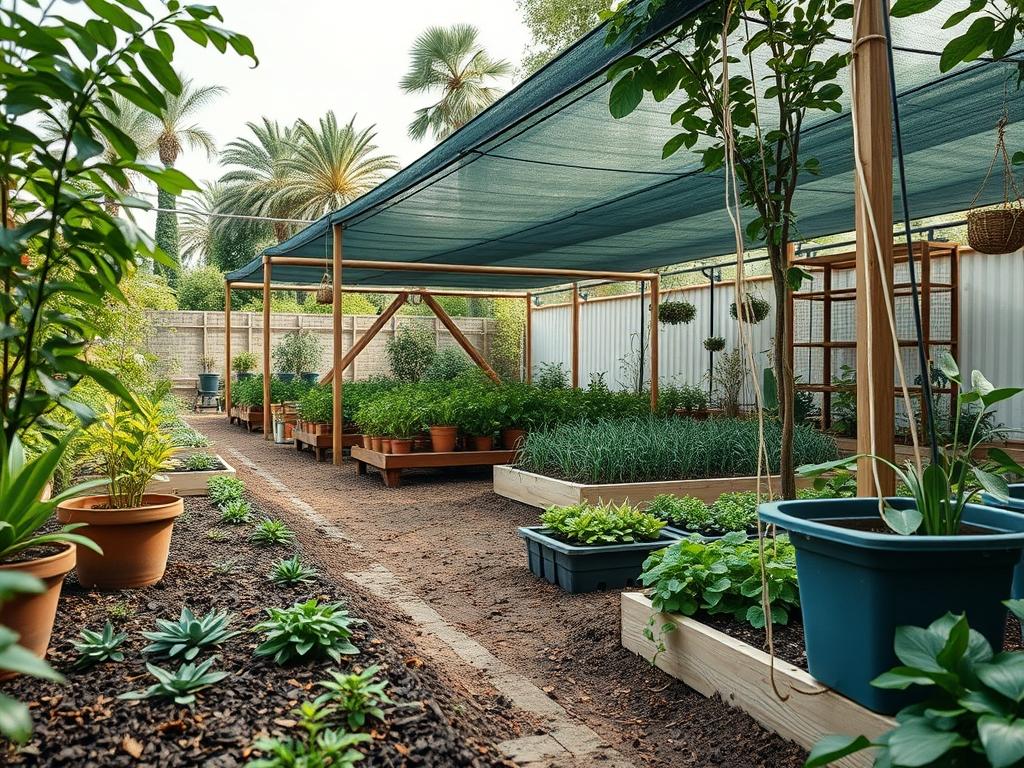
Living space no longer stops at the back door. As property owners seek to maximize their functional square footage, the transition between interior comfort and outdoor atmosphere has become a primary focus of modern site planning. Integrating Backyard Shade Structure Kits into a comprehensive master plan requires more than just assembling components on a flat surface; it demands a sophisticated understanding of thermal comfort, sun angles, and visual weight. These structures serve as the definitive anchor for an outdoor room, providing essential relief from solar radiation while defining the spatial boundaries of the landscape. Effective planning accounts for the path of the sun during peak summer hours to ensure that the chosen Pergola or Pavilion provides optimal cooling. Furthermore, the selection of a kit affects the long term valuation of the property. A high quality, well integrated shade feature enhances curb appeal and creates a cohesive aesthetic that resonates with the existing architecture of the home.
Engineering a functional backyard involves balancing hardscape elements with living biological systems. When a homeowner selects one of the many Backyard Shade Structure Kits available, they must consider the site microclimate. Factors such as wind tunnels between buildings, low lying areas prone to moisture, and the reflective heat from existing siding can all influence the longevity and utility of the structure. A professional approach involves analyzing how the installation will redirect foot traffic and how it interacts with the current Irrigation System. By viewing the shade kit as a structural necessity rather than a decorative afterthought, the landscape architect can create a sanctuary that remains usable even during the most intense heat of the afternoon.
Landscape Design Principles
Successful outdoor environments rely on the core principles of symmetry and focal points. When placing a Steel Pergola or a Cedar Gazebo, the structure should align with a major interior view, such as a sliding glass door or a large picture window. This creates a visual extension of the home. Beyond simple placement, elevation layers play a critical role in defining the space. Utilizing Retaining Walls or raised Decking can elevate the shade structure, providing a tiered perspective that adds depth to a flat yard. If the kit is placed at a lower elevation, it can create an intimate, sunken garden feel that offers privacy from neighboring properties.
Visual balance is achieved by counteracting the heavy footprint of the structure with appropriate plantings and softscapes. For instance, a heavy Timber Pavilion should be flanked by airy, fine textured plants to prevent the area from feeling claustrophobic. Walkways are another vital component of the design. Using Decomposed Granite, Pavers, or Flagstone to connect the shade structure to the house ensures that the path is clear and stable. Professional designers also incorporate irrigation planning at the earliest stages. Running PEX Piping or PVC Conduit beneath the structure before the flooring is installed allows for integrated misting systems or hanging planter hydration, which increases the comfort and utility of the space.
Plant and Material Selection
The materials flanking your structure determine the maintenance schedule for years to come. While the kit itself might be made of Powder Coated Aluminum or Vinyl, the surrounding flora must be selected based on the specific ecological conditions created by the new shade.
| Plant Type | Sun Exposure | Soil Needs | Water Demand | Growth Speed | Maintenance Level |
| :— | :— | :— | :— | :— | :— |
| Boxwood | Variable | Well Drained | Moderate | Slow | Medium |
| Lavender | Full Sun | Sandy/Loam | Low | Moderate | Low |
| Hydrangea | Part Shade | Rich/Moist | High | Fast | Medium |
| Star Jasmine | Full/Part | Adaptable | Moderate | Fast | High (Trimming) |
| Japanese Maple | Morning Sun | Acidic | Moderate | Slow | Low |
| Ornamental Grass | Full Sun | Any | Low | Fast | Very Low |
| Hostas | Full Shade | Organic | High | Moderate | Low |
Material selection for the base of Backyard Shade Structure Kits is equally important. Concrete Slabs offer the highest stability but may contribute to heat retention. Natural Stone provides a luxury finish and excellent drainage when installed over a Gravel and Sand base. When selecting wood for custom modifications or surrounding fences, Western Red Cedar and Ipe are preferred for their natural rot resistance and structural integrity.
Implementation Strategy
The implementation of Backyard Shade Structure Kits begins with site preparation and grading. A common mistake is ignored slope, which leads to water pooling at the base of the posts. Use a Laser Level or String Level to determine the high and low points of the intended installation area. If the grade exceeds a three percent slope, you must regrade the area or utilize Adjustable Post Bases to ensure the structure remains perfectly plumb. Once the site is leveled, the layout should be marked using Surveyor Stakes and Masonry Line to verify the footprint against the master plan.
The next phase involves the installation of the foundation. Depending on the kit, this may require digging holes with a Power Auger to a depth below the local frost line. Fill these holes with High Strength Concrete to create stable footings. After the concrete cures, the main vertical posts are anchored using Galvanized Steel Brackets. Once the skeleton of the structure is upright, the focus shifts to the floor and drainage. Installing a French Drain around the perimeter can mitigate runoff issues. Finally, the aesthetics are finished with Edging to separate the hardscape from the lawn, followed by a three inch layer of Hardwood Mulch or River Rock to suppress weeds and retain soil moisture near the surrounding ornamental plants.
Common Landscaping Failures
The most frequent failure in backyard projects is improper drainage. When a large roof or canopy is introduced, it concentrates rainfall into specific areas. Without a gutter system or a Rain Garden to catch this runoff, the water can erode the soil and undermine the foundation of the structure. Another issue is root overcrowding. Planting large canopy trees too close to the structural posts of Backyard Shade Structure Kits will eventually lead to cracked footings or warped beams as the roots expand and the tree limbs exert pressure on the roof.
Soil compaction is another silent killer of landscape health. Heavy machinery used during the assembly of a kit can compress the soil, destroying the air pockets that roots need to breathe. To prevent this, professional installers use Plywood Sheeting to distribute the weight of equipment. Additionally, improper spacing of peripheral plants often leads to a tangled mess within three years. Always research the mature width of a plant rather than its size at the nursery. Lastly, irrigation inefficiencies, such as spray heads hitting the structural wood rather than the soil, will cause premature rot and staining, compromising the integrity of the kit.
Seasonal Maintenance
To preserve the beauty and safety of your outdoor environment, a seasonal schedule is mandatory. During the spring, focus on inspecting the structural hardware. Tighten any Lag Bolts or Screws that may have loosened during the freeze and thaw cycles of winter. This is also the time to apply a fresh coat of UV