
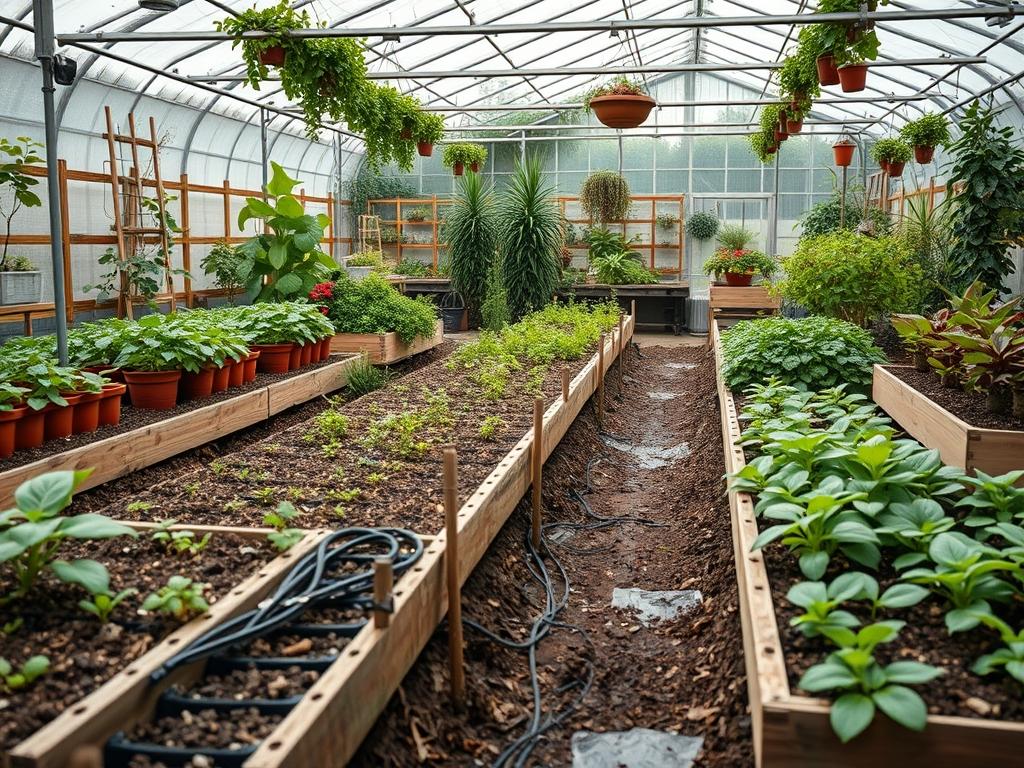
Partitioning a residential landscape requires a nuanced understanding of spatial psychology and environmental constraints. Homeowners often view their backyards as single, monolithic areas, which leads to underutilized square footage and a lack of visual intimacy. By implementing strategic Backyard Space Partition Tips, you can transform a sprawling lawn into a series of functional outdoor rooms that serve distinct purposes. This approach addresses common landscaping challenges such as wind exposure, lack of privacy, and poor drainage while simultaneously boosting property value and curb appeal. A well partitioned yard considers the local climate, ensuring that sun-drenched areas are reserved for lounging while shaded corners are utilized for cooling retreats. Technical precision in these early stages prevents the haphazard placement of features that might otherwise conflict with existing utility lines or natural slope gradients.
The primary goal of modern backyard partitioning is to create a seamless transition between the interior of the home and the exterior environment. This is achieved by viewing the landscape as an extension of the floor plan. We must consider how sightlines from the primary windows interact with the placement of tall structures or dense foliage. If the view is obstructed by a poorly positioned privacy screen or an oversized Pergola, the interior feeling of the home suffers. Therefore, the architect must balance the need for enclosure with the necessity of open vistas. Effective partitioning uses materials like natural stone pavers, retaining walls, and varied plant heights to define boundaries without building literal ceilings. This structural methodology ensures the outdoor environment remains fluid and functional throughout the year.
Landscape Design Principles
Successful spatial partitioning relies on several core principles, starting with symmetry and visual balance. When dividing a space, the eye seeks an anchor. A focal point, such as a large granite water feature or a custom outdoor fireplace, provides a central axis around which the rest of the partitions can revolve. Symmetry does not require a mirror image, but it does require an equilibrium of visual weight. If you place a heavy timber gazebo on the left side of the yard, you must balance it on the right with a dense grove of evergreen trees or a significant hardscape element like a raised planter bed.
Elevation layers are equally critical in modern backyard planning. Flat yards often feel monotonous and small. By introducing a “sunken” fire pit or a slightly elevated IPE wood deck, you create physical thresholds that signal a change in the room’s function. These changes in grade should be subtle. A height difference of just 6 inches to 18 inches is often enough to partition a dining area from a play area without requiring extensive safety railings. Furthermore, walkways serve as the “hallways” of the outdoor home. These paths should be at least 48 inches wide to allow two people to walk side by side comfortably. Using contrasting materials, such as pea gravel adjacent to concrete slabs, provides a tactile and visual cue that the user is moving from a transit zone into a destination zone.
Irrigation planning must be integrated into these design principles from the outset. Different partitions will have different water requirements based on their use and plant selection. A high-traffic turf area for children and pets needs a robust sprinkler system, whereas a partitioned “zen garden” featuring succulents or ornamental grasses will require a targeted drip irrigation setup. Failure to plan these zones separately often results in localized flooding or the death of drought-tolerant species due to over-saturation.
Plant and Material Selection
| Plant Type | Sun Exposure | Soil Needs | Water Demand | Growth Speed | Maintenance Level |
| :— | :— | :— | :— | :— | :— |
| Skyrocket Juniper | Full Sun | Well-drained | Low | Moderate | Low |
| Boxwood (Buxus) | Full to Part Sun | Loamy/Neutral | Medium | Slow | Moderate |
| Lavender (Munstead) | Full Sun | Sandy/Alkaline | Very Low | Moderate | Low |
| Oakleaf Hydrangea | Part Shade | Rich/Acidic | High | Fast | Moderate |
| Japanese Forest Grass | Shade | Moist/Humus | Medium | Slow | Low |
| Privet Hedge | Full Sun | Adaptable | Medium | Fast | High |
Implementation Strategy
The implementation phase begins with a thorough site analysis and grading plan. Before any plants are installed or hardscapes laid, the land must be shaped to facilitate proper drainage. A grade of 2 percent slope away from the home’s foundation is the industry standard to prevent basement seepage. In partitioned designs, we often use French drains or bioswales hidden behind retaining walls to manage runoff from one level to the next. Once the skeleton of the yard is graded, the layout of the hardscape “rooms” should be marked using surveyor stakes and marking paint.
Edging is the most overlooked tool in the partitioner’s toolkit. To create a crisp, professional look, installers should use steel edging or poured concrete curbing to separate mulch beds from turf areas. This prevents the migration of materials and makes maintenance much easier. When applying mulch, a depth of exactly 3 inches is recommended. This thickness is sufficient to suppress weed growth and retain soil moisture without suffocating the root systems of your plants. For the hardscape components, such as a patio, a base of 6 inches of compacted crushed stone topped with 1 inch of bedding sand ensures that the surface remains level over years of freeze-thaw cycles. Finally, the selection of Native Plants is encouraged to reduce the need for chemical fertilizers and to provide habitats for local pollinators, ensuring the longevity of the ecosystem within the partitioned space.
Common Landscaping Failures
One of the most frequent errors in backyard partitioning is root overcrowding. Designing with the “mature size” of a plant in mind is essential. A Leyland Cypress may look perfect in a 3-gallon pot at the nursery, but within a decade, its root system can heave nearby flagstone paths or even crack retaining wall footings. Proper spacing, usually defined as half the mature width of the plant plus 12 inches, prevents these structural issues and reduces the risk of fungal diseases caused by poor air circulation.
Soil compaction is another silent killer in newly landscaped yards. During construction, heavy machinery such as skid steers or mini-excavators can compress the soil to the point where it becomes as dense as concrete. This prevents oxygen and water from reaching plant roots. Professional landscapers avoid this by using plywood sheets to distribute the weight of the machines or by tilling the soil to a depth of 12 inches once construction is finished. Furthermore, improper irrigation emitters can ruin a partition. If a high-volume rotor head is used in a small, enclosed garden bed, it will likely lead to soil erosion and root rot. Each partition must have an irrigation sub-zone tailored to its specific micro-climate.
Seasonal Maintenance
Seasonal care ensures that the structural integrity of your partitioned backyard remains intact throughout the year. In the Spring, the focus is on replenishment and pruning. Apply a slow-release nitrogen fertilizer to turf areas and prune winter-killed branches from shrubs. This is also the time to inspect irrigation valves for leaks caused by winter freezes. As Summer arrives, the priority shifts to hydration and pest management. Utilize a soil moisture meter to ensure your partitions are getting deep watering rather than frequent, shallow sips which encourage weak root systems.
Autumn is the critical period for “putting the garden to bed.” This involves planting spring-blooming bulbs and applying a fresh layer of bark mulch to insulate roots against the coming cold. It is also the best time to aerate the soil to counteract any compaction that occurred during summer use. During the Winter, maintenance is largely about protection. Use burlap wraps for sensitive ornamental trees to prevent windburn and ensure that all exterior faucets are drained and insulated. If your partitions include water features, the submersible pumps should be cleaned and stored if the climate is prone to hard freezes.
Professional Landscaping FAQ
How do I choose the right material for a partition wall?
Selection depends on height and budget. Use pressure-treated timber for a rustic look or interlocking concrete blocks for structural retaining walls. For aesthetic partitions, cedar slats offer a modern, airy feel while providing significant privacy.
What is the best way to handle poor drainage in a partitioned yard?
Install a French drain system consisting of perforated pipe and 3/4-inch washed stone. Divert the water toward a rain garden or a designated municipal runoff point, ensuring the slope remains at least 1 inch per 10 feet.
Can I use plants as my primary partitioning tool?
Absolutely. Tall, columnar species like Skyrocket Juniper or Arborvitae create “living walls.” They offer sound dampening and privacy without the harshness of a fence. Ensure you provide at least 24 inches of space for future growth.
How deep should my patio base be?
For pedestrian use, a base of 4 to 6 inches of compacted crushed limestone is standard. This provides a stable foundation that resists shifting. Ensure the base extends 6 inches beyond the actual edge of the pavers for stability.
What is the most cost-effective way to divide a backyard?
Utilizing different ground covers is the most affordable method. Switching from Kentucky Bluegrass to a decomposed granite dining area costs significantly less than building walls. Use plastic or metal edging to keep the transition lines sharp and clean.