
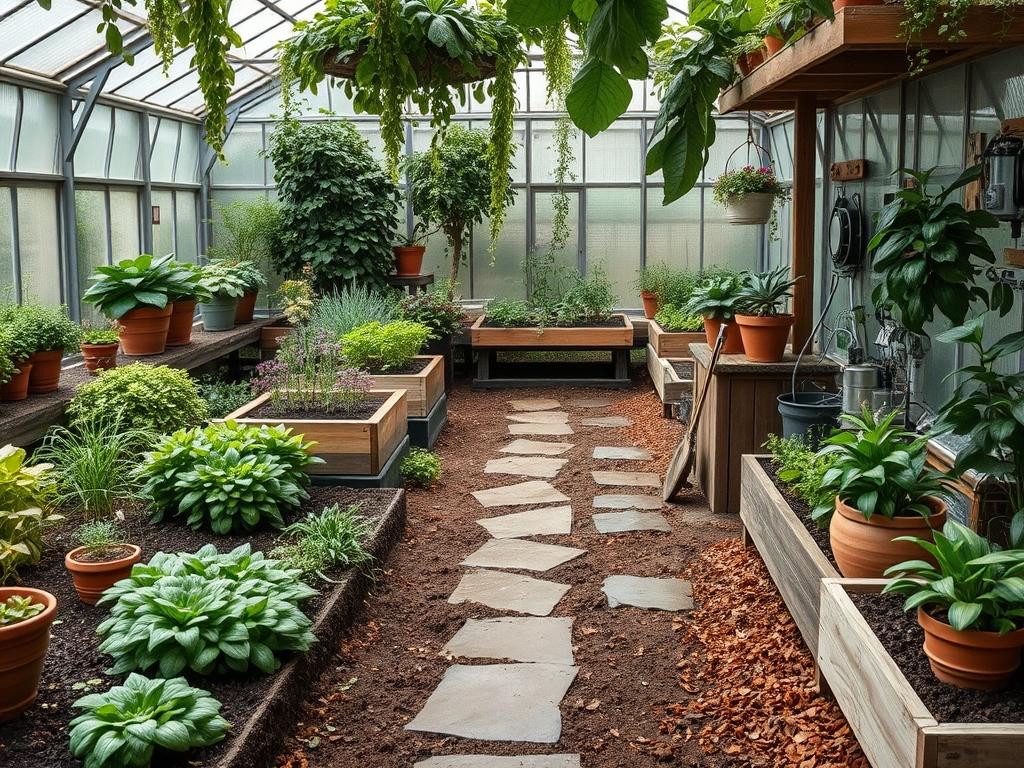
Designing an outdoor culinary space requires a sophisticated understanding of how structural engineering meets aesthetic horticulture. The selection of materials for the ground plane is not merely a matter of visual preference; it is a critical decision that affects the safety, longevity, and thermal comfort of the entire environment. When evaluating modern Outdoor Kitchen Flooring Options, a designer must account for the specific climate stresses of the region, ranging from heavy rainfall and high humidity to intense ultraviolet exposure and thermal expansion. A professional landscape should feel like a seamless extension of the home, where the transition from the interior floor to the exterior terrace is both intuitive and visually cohesive. This requires a rigorous focus on durability, slip resistance, and the ability of the material to withstand high traffic without compromising its structural integrity.
The integration of a kitchen into a broader landscape plan introduces unique challenges regarding drainage and utility access. Unlike a standard patio, a kitchen floor must handle grease spills, fallen embers, and the weight of massive stainless steel appliances or masonry pizza ovens. Furthermore, the curb appeal of a property is significantly enhanced when the flooring material complements the primary architectural style of the residence. Whether utilizing Italian porcelain pavers, thermal-finished bluestone, or decomposed granite, the goal is to create a functional workspace that remains resilient against the elements while serving as the social anchor of the backyard.
Landscape Design Principles
Successful outdoor environments rely on the core principle of visual balance. In a kitchen setting, this is often achieved through symmetry, such as flanking a central wood-fired oven with identical prep counters. However, a rigid layout can feel sterile if not softened by organic elements. Focal points are essential; the flooring pattern often leads the eye toward a specific view or a secondary feature like a fire pit or a sculptural water feature. By incorporating varied elevation layers, a designer can define the cooking zone separately from the dining area, using a single 6-inch riser to create a distinct psychological boundary between work and relaxation.
Irrigation planning and drainage must be integrated into the initial design phase to prevent water from pooling near the kitchen foundation. A slight 1 percent to 2 percent slope away from the house and the kitchen structure is mandatory. Walkways should be wide enough for two people to pass comfortably, typically requiring a width of at least 48 inches. These paths should utilize the same Outdoor Kitchen Flooring Options or a complementary material to maintain a unified palette. By balancing the hard lines of the cabinetry with the soft textures of surrounding flora, the landscape architect ensures the kitchen feels grounded in its environment rather than dropped into it.
Plant and Material Selection
The following recommendations focus on species and materials that thrive near high-traffic hardscape areas, providing privacy and aesthetics without encroaching on the functional zones.
| Plant Type | Sun Exposure | Soil Needs | Water Demand | Growth Speed | Maintenance Level |
| :— | :— | :— | :— | :— | :— |
| Sky Rocket Juniper | Full Sun | Well-drained | Low | Moderate | Low |
| Boxwood Heritage | Partial Shade | Loamy/Rich | Medium | Slow | Moderate |
| Dwarf Fountain Grass | Full Sun | Sandy/Loamy | Moderate | Fast | Low |
| Japanese Maple | Filtered Sun | Acidic/Moist | Medium | Slow | High |
| Creeping Thyme | Full Sun | Gritty/Dry | Low | Moderate | Low |
| Star Jasmine | Transition Sun | Well-drained | Medium | Fast | Moderate |
For the flooring itself, natural stone remains a premium choice for its unique character. Granite flagstone provides exceptional density and resistance to scratching. Travertine is favored in warmer climates because it stays cool underfoot even in direct sunlight, though it must be sealed to prevent staining from acidic foods like lemon juice or wine. For a contemporary aesthetic, large-format porcelain pavers are becoming the industry standard. These tiles are non-porous, fade-resistant, and can mimic the look of wood or concrete while providing a much higher Coefficient of Friction for safety.
Implementation Strategy
The process begins with a comprehensive site analysis. Grading is the most critical step; use a laser level to verify that the sub-grade handles runoff effectively. Once the area is cleared, excavate to a depth of 8 to 12 inches, depending on the local frost line and the chosen flooring material. Standard installation requires a 4-inch to 6-inch base of compacted crushed stone, topped with a 1-inch layer of bedding sand or fine gravel.
For rigid-set installations involving mortar and a concrete slab, ensure that the slab is reinforced with rebar or wire mesh to prevent cracking. If opting for a dry-set method, use polymeric sand in the joints. This specialized sand hardens when misted with water, which prevents weed growth and resists washout while still allowing for slight flexible movement. Edging is equally vital. Use heavy-duty aluminum edging or concrete curbing to lock the flooring units in place. Finally, apply a high-grade penetrative sealer to the flooring. This protects against the oil and grease common in cooking areas. For the surrounding garden beds, maintain a 3-inch layer of hardwood mulch to regulate soil temperature and moisture for the adjacent plantings.
Common Landscaping Failures
The most frequent error in outdoor kitchen design is improper drainage. If the floor is perfectly level, rainwater will collect in the center, leading to slip hazards and potential damage to the cabinetry base. Another common failure is root overcrowding. Planting large canopy trees too close to a paver patio will eventually lead to root heave, which lifts and cracks the flooring. Maintain a distance of at least 10 feet for medium shrubs and significantly more for trees with aggressive root systems.
Soil compaction is another silent killer of landscape health. During construction, heavy machinery often packs the soil down so tightly that oxygen cannot reach plant roots. To fix this, use a mechanical aerator or till organic compost into the surrounding beds before planting. Irrigation inefficiencies also plague many projects. If a sprinkler head is positioned to spray the outdoor grill or the dining table, it will cause mineral buildup and rust. Drip irrigation lines are preferred for the perimeter of an outdoor kitchen. They deliver water directly to the root zones of the ornamental grasses and perennials without impacting the hardscape or the appliances.
Seasonal Maintenance
In the spring, focus on the structural integrity of the flooring. Check the joints for any loss of polymeric sand and replenish as needed. Pressure wash the surface using a fan-tip nozzle to remove winter grime without damaging the stone. This is also the time to apply a fresh coat of sealer if the previous application has worn thin. For the plants, prune back any winter kill and apply a slow-release fertilizer to encourage new growth.
Summer maintenance involves managing heat stress. Ensure your irrigation system is adjusted for longer runs during early morning hours. For the kitchen area, diligent cleaning is necessary. Scrub organic stains immediately to prevent deep penetration into the stone. In the autumn, keep the floor clear of fallen leaves. If left to rot, tannin from the leaves can permanently stain limestone or concrete. Wrap any exposed copper piping or external plumbing fixtures to prepare for the first frost. During winter, avoid using rock salt on your paver flooring, as the sodium chloride can cause spalling and surface degradation. Use calcium chloride or a simple sand mixture for traction instead.
Professional Landscaping FAQ
What is the best flooring for a high-heat cooking zone?
Natural granite or porcelain pavers are ideal. These materials handle thermal expansion well and resist damage from dropped embers. Ensure the sub-base is properly compacted to support the weight of heavy pizza ovens and commercial-grade grills.
How do I prevent weeds from growing in paver joints?
The most effective method is using polymeric sand. This material creates a hard, durable bond between stones that resists wind, rain, and seed germination. Periodic inspections and light cleaning with a stiff-bristle broom will further discourage weed growth.
Can I install outdoor kitchen flooring over an existing concrete slab?
Yes, provided the slab is structurally sound and lacks significant cracks. You can use a thin-set mortar for stone or a pedestal system for porcelain. Ensure the added height does not interfere with door thresholds or existing drainage patterns.
How often should I seal my outdoor kitchen floor?
Most natural stone surfaces require sealing every two to three years. High-density materials like porcelain do not require sealing at all. If water no longer beads on the surface of your stone, it is time for a fresh application of penetrating sealer.
How do I handle drainage for a large kitchen island?
Incorporate a trench drain or a slotted drain integrated into the floor design. This allows water to be diverted away from the island and into a French drain or a dedicated runoff zone, protecting both the cabinetry and the sub-structure.