
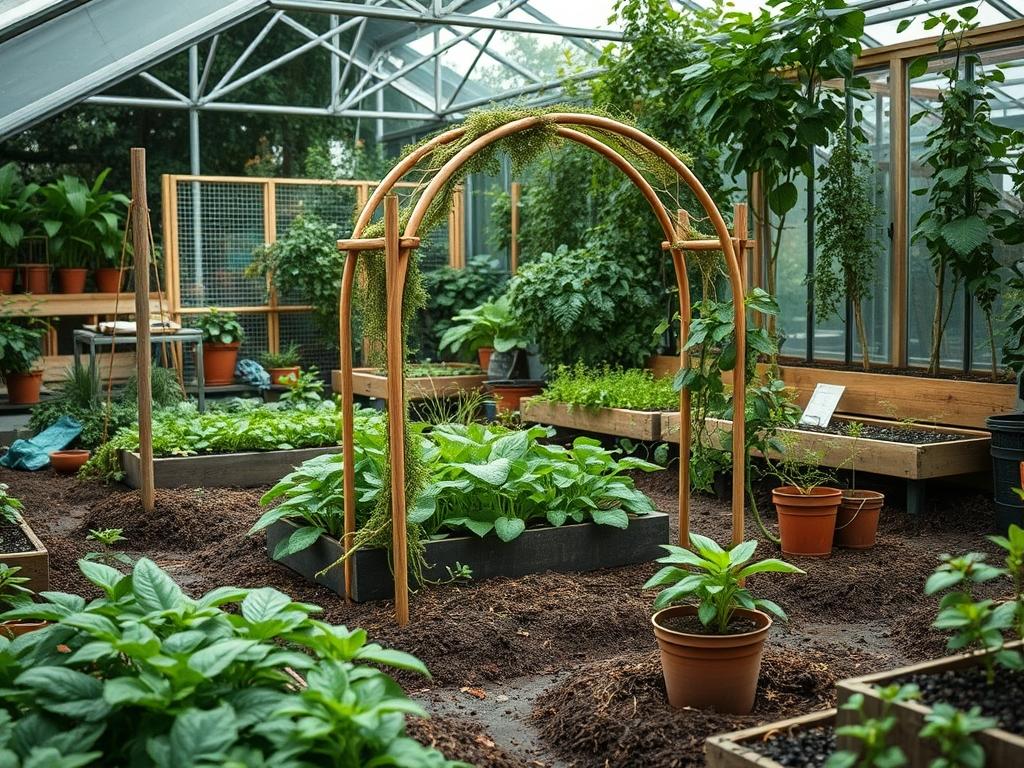
Verticality is frequently the missing dimension in residential landscape design. While many homeowners focus on the horizontal plane of lawns and flower beds, the introduction of a vertical structure provides a necessary shift in perspective. A backyard pea arch construction serves as both a functional agricultural tool and a sophisticated architectural element that defines space and movement. From a landscaping perspective, these structures solve the common challenge of limited square footage by moving the growth of vining crops upward. This creates a canopy effect that offers visual relief and shade, while simultaneously improving air circulation for the plants. When planning such an installation, professional designers must consider the prevailing wind patterns, the trajectory of the sun during the peak growing season, and the overall aesthetic harmony with existing structures. A well placed arch acts as a threshold, signaling a transition from a manicured patio to a more productive, utilitarian garden zone. By integrating edible landscaping into the formal design, a homeowner increases the value of the property through functional beauty and improved curb appeal.
Landscape Design Principles
Effective landscape design relies on the intentional use of focal points to guide the eye through an outdoor environment. A pea arch serves this role perfectly, providing a central destination or a framed view of the rest of the garden. Symmetry is a vital consideration here. If the arch is placed at the end of a central limestone pathway, it creates a formal, classical feel. Conversely, an asymmetrical placement tucked into a corner can create a sense of discovery and whimsy. Design professionals also use these structures to manage elevation layers. In a flat yard, an arch provides the tall, structural element needed to break the monotony of the ground plane.
Beyond aesthetics, the architectural placement must account for irrigation planning and foot traffic. It is essential to ensure that the arch does not obstruct the reach of existing sprinkler heads or established drainage swales. Integrating the arch with gravel or flagstone walkways prevents the area beneath the structure from becoming a muddy compaction zone. Visual balance is maintained by anchoring the base of the arch with low-lying perennials or heavy pots, which prevents the structure from looking top heavy once the vines reach full maturity. Professional planning involves calculating the mature weight of the plants to ensure the structure does not lean or buckle under the biological load during the height of summer.
Plant and Material Selection
Choosing the right materials determines the longevity and maintenance requirements of the garden feature. For a permanent installation, Western Red Cedar or Black Locust are preferred for their natural rot resistance. For a more industrial or modern aesthetic, heavy duty cattle panels or rebar can be bent into elegant curves. The selection of flora is equally critical, balancing edible output with ornamental value.
| Plant Type | Sun Exposure | Soil Needs | Water Demand | Growth Speed | Maintenance Level |
| :— | :— | :— | :— | :— | :— |
| Sugar Snap Peas | Full Sun | Loamy, Well-Drained | Moderate | Fast | Medium |
| Sweet Peas (Ornamental) | Full Sun | Rich, Organic | High | Moderate | High |
| Scarlet Runner Beans | Full to Partial Sun | Average | Moderate | Very Fast | Low |
| Malabar Spinach | Full Sun/Heat | Humus-Rich | High | Moderate | Medium |
| Clematis (Perennial) | Sun/Part Shade | Cool Roots, Fertile | Moderate | Slow to Start | Medium |
When selecting hardware, use galvanized screws or stainless steel ties to prevent rust streaks from marring the wood or metal. If using PVC piping, ensure it is UV-rated to prevent the material from becoming brittle and shattering under the summer sun. For the soil at the base, a mix of premium compost, perlite, and native topsoil provides the necessary drainage and nutrient density required for rapid vertical growth.
Implementation Strategy
The successful execution of a backyard pea arch construction begins with site preparation and grading. Start by marking the footprint of the arch using landscape marking paint. It is critical to ensure the ground is level; use a spirit level and a straight edge to check the grade between the two base points. If the site has a slope, you may need to install a small retaining wall or a stepped base to provide a level foundation for the footings.
For the structural installation, dig holes to a depth of at least 18 inches to ensure stability against wind loads. Use crushed stone or gravel at the bottom of the holes to facilitate drainage around the wooden posts, which prevents premature rot. Once the vertical posts are set and plumb, the arching top can be attached. If you are using flexible cattle panels, secure them to the interior of the wooden frame using sturdy fencing staples.
After the structure is secure, turn your attention to the soil. Remove any turf within a 2-foot radius of the base to eliminate competition for nutrients. Apply a 3-inch layer of hardwood mulch or pine bark around the base after planting to regulate soil temperature and retain moisture. For irrigation, the most efficient method is installing a drip irrigation line with emitters spaced every 6 inches along the base of the arch. This ensures water reaches the roots directly without wetting the foliage, which reduces the risk of powdery mildew.
Common Landscaping Failures
One of the most frequent mistakes in arch construction is ignoring the potential for wind resistance. A fully leafed-out pea arch acts as a sail; if the footings are not deep enough or the frame is too light, a summer storm can easily topple the entire structure. Another common failure is improper drainage. If the arch is placed in a low spot of the yard where water terminates, the soil will become anaerobic, leading to root rot for the very plants the arch is meant to support.
Root overcrowding is another issue that professionals often see in amateur gardens. Homeowners tend to plant too many seeds at the base of the arch, leading to stunted growth and poor air circulation. Proper spacing, usually 2 to 3 inches apart for peas, is necessary for a healthy canopy. Additionally, many builders fail to account for the weight of the fruit. A heavy crop of pole beans or large ornamental gourds can cause a flimsy arch to sag or collapse entirely. Finally, soil compaction during the construction phase often goes unaddressed. If you walk repeatedly around the base while building, you must use a garden fork to aerate the soil before planting to ensure the roots can penetrate the earth easily.
Seasonal Maintenance
Landscape management is a year round commitment that changes with the seasons. In the spring, the focus is on structural integrity and soil preparation. Inspect the arch for any winter damage, such as loose screws or cracked wood. This is the time to work organic matter and a balanced granular fertilizer into the soil before the first seeds go into the ground. As the plants begin to climb, manual training may be required; use soft garden twine to gently guide the young tendrils toward the support structure.
During the summer, irrigation management becomes the priority. Check the drip emitters frequently to ensure they are not clogged by mineral deposits. Pruning is also necessary to keep the arch looking tidy and to encourage more fruit production. In the autumn, once the harvest is complete, remove all dead plant material. This is a critical step in pest management, as many garden insects spend the winter in the dried vines. Compost the healthy vines but discard any that show signs of disease. In winter, the arch stands as a sculptural element. If you live in a region with heavy snow, periodically brush off any significant accumulation to prevent the weight from bending the frame. This is also the best time to apply a fresh coat of wood sealant or outdoor stain if the arch is wooden.
Professional Landscaping FAQ
How deep should the footings be for a standard garden arch?
For a structure roughly 7 feet tall, footings should be at least 18 to 24 inches deep. In areas with high winds or loose soil, using concrete footings or ground anchors is recommended to ensure the arch remains upright during storms.
What is the best material for the climbing surface?
Galvanized cattle panels are excellent because the 4-inch squares provide ample gripping points for tendrils. For a more delicate look, biodegradable jute netting can be stretched over a frame and replaced annually, though it is less durable than metal.
Can I grow perennial vines on a pea arch?
Yes, but you must ensure the structure can support the long term weight. Clematis or honeysuckle work well, but keep in mind that they will require more aggressive pruning to prevent them from choking out your annual vegetable crops each spring.
How do I prevent the wood from rotting in the ground?
Use pressure treated lumber rated for ground contact or naturally resistant species like cedar. Additionally, coating the buried portion of the posts in bitumen paint or placing them in a sleeve of gravel helps significantly with moisture transit.
Does a pea arch require full sun?
Most vining vegetables like peas and beans require at least 6 to 8 hours of direct sunlight daily. If your arch is in partial shade, consider cool-season crops like hardy greens or ornamental vines that are more tolerant of lower light levels.