
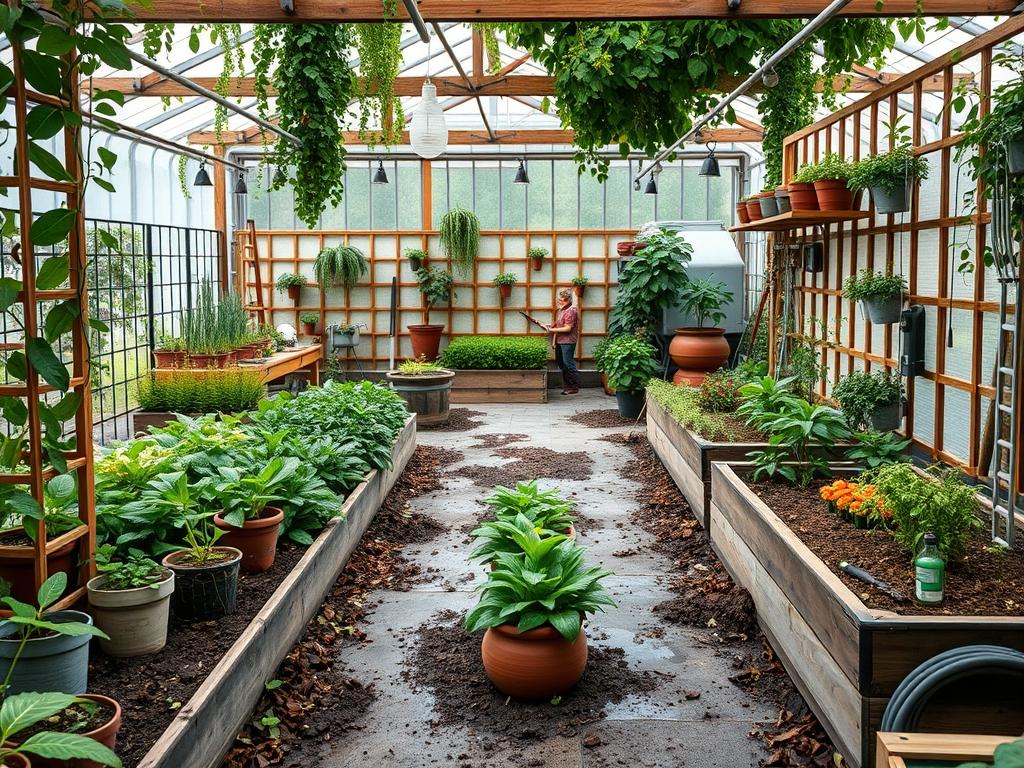
Creating a private sanctuary in a residential backyard requires a sophisticated balance between structural engineering and botanical artistry. Homeowners often face the challenge of encroaching sightlines from neighboring second story windows or the visual clutter of utility zones. While masonry walls offer total seclusion, they frequently feel oppressive or violate local height ordinances. This is where backyard lattice trellis tips become essential for the modern landscape architect. By integrating vertical structures, we can define the perimeter without stifling airflow or natural light. These structures serve as the skeletal framework for a living wall, allowing for a permeable barrier that softens the transition between the built environment and the natural world. Strategic placement of a lattice trellis can mitigate wind tunnels, dampen acoustic pollution from nearby traffic, and provide a dedicated microclimate for sensitive flora.
Effective site planning begins with a thorough analysis of the property’s topography and existing drainage patterns. Before any post hole digger touches the soil, a consultant must identify how water moves across the lot. Introducing vertical elements like trellises requires stable footings, but these footings must not obstruct the natural flow of runoff. Furthermore, the aesthetic success of a privacy screen depends on its integration with the existing architecture. A well executed design uses the lattice not just as a fence, but as a deliberate design feature that adds depth and texture to the garden. By varying the density of the grid, a designer can choose exactly where to prioritize total opacity and where to allow glimpses of the landscape beyond.
Advanced Landscape Design Principles
Symmetry and visual balance dictate how a visitor perceives an outdoor space. When installing a vertical screen, the principle of elevation layers is paramount. A flat backyard often feels clinical and uninviting; however, adding a 72 inch trellis creates an immediate sense of enclosure and intimacy. To achieve a professional finish, one must consider the focal points of the yard. If the lattice is placed directly behind a seating area, it acts as a backdrop that anchors the furniture. If it is used to flank a walkway, it creates a “compressed” experience that makes the subsequent opening into a lawn or patio feel more expansive and rewarding.
Irrigation planning must be integrated into the design from the earliest stages. Vertical gardens dry out faster than ground level plantings due to increased exposure to wind and sun. A professional installation should include a half inch poly drip line hidden along the base of the trellis. This ensures that climbing vines receive consistent moisture at the root zone without wasting water through evaporation. Additionally, the use of retaining walls at the base of a trellis can help manage elevation changes on sloped lots, providing a level planting bed and preventing soil erosion during heavy rain events.
Plant and Material Selection
Selecting the right combination of structural materials and biological components is the most critical phase of the project. A cedar wood frame offers natural rot resistance and a classic aesthetic, while vinyl lattice or powder coated steel provides a low maintenance alternative for humid climates. The following table outlines optimal plant choices for vertical privacy in various conditions.
| Plant Type | Sun Exposure | Soil Needs | Water Demand | Growth Speed | Maintenance |
| :— | :— | :— | :— | :— | :— |
| Star Jasmine | Full Sun to Part Shade | Well-drained Loam | Moderate | Medium | Low |
| Clematis | Full Sun (Roots in Shade) | Rich, Alkaline | High | Fast | Medium |
| English Ivy | Full Shade to Part Sun | Versatile | Moderate | Aggressive | High |
| Wisteria | Full Sun | Deep, Fertile | Moderate | Very Fast | High |
| Honeysuckle | Full Sun to Part Shade | Moist, Well-drained | Moderate | Fast | Medium |
| Climbing Rose | Full Sun | Heavy, Nutrient Rich | High | Medium | High |
Implementation Strategy
The transition from a conceptual blueprint to a physical structure requires a disciplined step by step approach. Start by marking the site with layout strings and marking paint to ensure perfectly straight lines or intentional curves. Grading the area is the next priority. If the ground slopes toward the house, you must regrade the area to ensure a minimum 2 percent slope away from the foundation. This prevents water from pooling at the base of your 4×4 pressure-treated posts, which are the primary load bearing members of the trellis system.
Once the grading is established, excavate post holes to a depth of at least 24 inches, or below the local frost line. Secure the posts using high strength concrete mix, ensuring they are perfectly plumb using a post level. After the concrete cures, the lattice panels can be attached using stainless steel screws to prevent rust streaks. Before planting, install a weed barrier and cover it with a 3 inch layer of organic mulch, such as shredded cedar or pine bark. This mulch layer regulates soil temperature and retains the moisture necessary for the climbing plants to establish their root systems during the first growing season.
Common Landscaping Failures
The most frequent mistake in backyard privacy projects is the failure to account for the mature weight of the plants. A juvenile wisteria vine appears delicate, but within five years, its woody trunk can exert enough force to collapse a flimsy plastic lattice. Always over-engineer the support structure to handle several hundred pounds of lateral pressure. Another common error is root overcrowding. When homeowners plant too many individuals in a small area to achieve “instant” privacy, the plants compete for nutrients and water, often leading to a total die-off within three seasons.
Improper spacing between the lattice and the home’s siding is another technical pitfall. There should be a gap of at least 12 inches to allow for airflow and to prevent moisture from being trapped against the house, which can lead to mold or wood rot. Furthermore, soil compaction during the construction phase often goes unaddressed. If heavy machinery or frequent foot traffic packs the earth down, the oxygen levels in the soil drop, effectively suffocating new plantings. Always use a garden fork or tiller to aerate the soil before the final planting phase.
Seasonal Maintenance Management
A landscape is a dynamic, living entity that requires specific care throughout the annual cycle. In the spring, the focus should be on “structural pruning.” Remove any dead or crossing branches from your climbing vines to encourage new growth and allow light to reach the center of the plant. Check all hardware connections on the trellis and tighten any loose bolts or screws that may have shifted during winter freeze-thaw cycles.
Summer maintenance revolves entirely around hydration and nutrition. Apply a slow release fertilizer with a balanced nitrogen-phosphorus-potassium ratio to support the heavy blooming period. During heat waves, supplemental hand watering may be necessary even if an automated irrigation system is in place. As autumn approaches, decrease fertilization to allow the plants to harden off for the cold. This is also the time to apply a fresh layer of mulch to insulate the roots. In winter, dormant pruning can be performed on deciduous species to maintain the desired shape and size of the privacy screen.
Professional Landscaping FAQ
How deep should I set my trellis posts?
Posts should be buried at least 24 to 36 inches deep. In colder climates, you must go below the frost line to prevent heaving. Proper depth ensures the structure can withstand high winds and the heavy weight of mature vines.
What is the best material for a long lasting trellis?
Western Red Cedar and Ipe are excellent natural choices due to their inherent oils. For zero maintenance, powder coated aluminum or high grade PVC composites are preferable because they will not rot, crack, or require periodic staining.
How do I prevent my climbing plants from damaging the lattice?
Use nylon netting or wire gauges as a secondary support system. This allows the plants to grip a sacrificial material rather than prying into the joints of the main structure. Avoid aggressive species like Trumpet Vine on delicate frames.
Can I install a lattice trellis on a sloped yard?
Yes, but it requires a “stepped” installation. Each panel should remain level while the height of the bottom edge changes to follow the grade. This creates a professional, intentional look rather than an awkward, tilted appearance.
How do I improve drainage around my vertical garden?
Incorporate a French drain or a perforated pipe wrapped in landscape fabric at the base of the structure. This directs excess water away from the root zone and prevent the soil from becoming anaerobic, which causes root rot.