
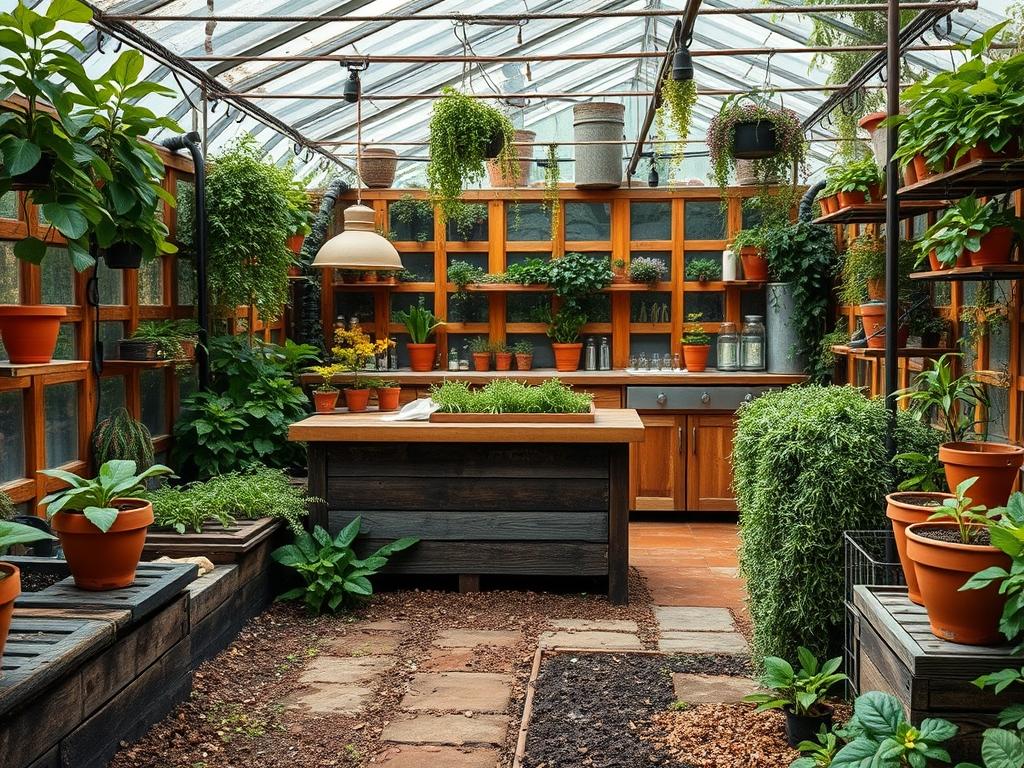
Integrating a functional social hub into a domestic landscape requires more than just placing a counter on a patio. Successful Backyard Outdoor Bar Designs serve as the bridge between interior comfort and the raw variability of the natural environment. From an architectural perspective, the challenge lies in balancing the rigid lines of masonry and cabinetry with the fluid, organic growth of a living garden. A well-executed design must account for local weather patterns, prevailing winds, and solar orientation to ensure the space remains usable through the peak heat of summer and the cooling trends of autumn. Furthermore, the installation impacts the property value significantly, often acting as a primary focal point for potential buyers who prioritize alfresco entertaining. By treats the bar as a permanent structural element rather than a temporary fixture, we can create an environment that facilitates logical traffic flow while enhancing the overall visual cohesion of the estate.
Landscape Design Principles
Modern design relies heavily on the principle of symmetry to create a sense of order. When placing a bar, aligning it with the central axis of a home’s rear exit creates a powerful visual corridor. However, asymmetrical balance can also work effectively by using a heavy bar structure to anchor one side of a yard while a large specimen tree or a water feature balances the opposite side. Focal points are essential; the bar should naturally draw the eye without overwhelming the rest of the greenery. This is often achieved through high-quality materials like Polished Concrete or Reclaimed Teak that contrast with the soft textures of the surrounding foliage.
Elevation layers play a vital role in defining the bar area as a distinct zone. Raising the bar on a wooden deck or a stone plinth creates a psychological separation from the rest of the lawn, establishing it as a destination. This change in height also assists with drainage, a critical factor for any structure involving plumbing and ice chests. To connect this elevated space to the rest of the landscape, designers utilize walkways composed of Flagstone or Permeable Pavers. These paths must be wide enough for two people to pass comfortably, typically requiring a minimum of 48 inches in width.
Irrigation planning is another pillar of professional design. It is a common mistake to overlook how a new bar structure will disrupt existing sprinkler patterns. A redesigned irrigation layout must ensure that water does reach the plants behind the bar while avoiding the bar itself to prevent wood rot or stone staining. Visual balance is maintained by layering plants according to height, with the bar acting as the middle tier between low-lying groundcovers and towering privacy hedges.
Plant and Material Selection
The following table outlines high-performance selections for areas surrounding Backyard Outdoor Bar Designs, focusing on durability and aesthetic appeal.
| Plant Type | Sun Exposure | Soil Needs | Water Demand | Growth Speed | Maintenance Level |
| :— | :— | :— | :— | :— | :— |
| Star Jasmine | Full Sun to Part Shade | Well-drained | Moderate | Fast | Moderate (Pruning) |
| Dwarf Boxwood | Full Sun to Part Shade | Loamy/Neutral | Regular | Slow | Low |
| Blue Oat Grass | Full Sun | Sandy/Dry | Low | Moderate | Very Low |
| Emerald Green Arborvitae | Full Sun | Moist/Well-drained | Moderate | Moderate | Low |
| Liriope Muscari | Shade to Full Sun | Adaptable | Low | Moderate | Low |
| Rosemary | Full Sun | Gritty/Poor soil | Low | Moderate | Low |
For the bar construction itself, material choice is paramount. Stainless Steel 304 grade is the industry standard for durability in humid climates, while High-Density Polyethylene is preferred for cabinetry in coastal areas due to salt air resistance. Countertops should be non-porous; Quartzite or Granite offer the best resistance to food stains and UV degradation.
Implementation Strategy
The construction process begins with a meticulous site survey and grading. Ensuring the ground slopes at least 2 percent away from the home and the bar foundation prevents water from pooling. Once the grade is established, the footprint is excavated to a depth of 6 to 8 inches for a stable base. Using a Plate Compactor, the subgrade is pressurized before adding layers of Crushed Limestone or 3/4 inch Gravel. This provides the necessary drainage and structural support for heavy masonry.
Edging serves as the critical boundary between the hardscape of the bar and the organic garden beds. Whether using Steel Edging or Paver Restraints, this prevents the migration of mulch and soil onto the entertaining surface. For the surrounding garden beds, a 3 inch Layer of Hardwood Mulch is recommended to retain moisture and suppress weeds. This mulch should be kept a few inches away from the base of the bar structure to prevent moisture traps that can lead to pest infestations.
Hardscaping involves the installation of the vertical grill islands and bar counters. If the design includes a sink, a French Drain or a direct tie-in to the home’s wastewater system must be installed before the final surfaces are laid. Electrical conduits for luxury lighting and refrigeration should be buried at a depth of 18 inches, following local building codes. Finally, the planting occurs after the heavy construction is finished to avoid damaging the delicate root systems of the new flora.
Common Landscaping Failures
One of the most frequent errors in Backyard Outdoor Bar Designs is the failure to account for subsurface drainage. When a large non-porous surface like a bar area is installed, it redirects rainwater. Without a proper drainage channel, this water often floods nearby planting beds, leading to root rot. Root overcrowding is another issue; homeowners often plant screen trees too close to the bar’s foundation. As these trees mature, their primary roots can lift pavers or crack the concrete footings of the bar.
Improper spacing of seating is a functional failure that ruins the landscape’s utility. There should be at least 36 inches of clearance behind bar stools to allow people to circulate without stepping into the garden beds. Soil compaction during the construction phase is often ignored. Heavy machinery frequently used to move stones or equipment compresses the earth, destroying macro-pores and killing the beneficial microbes necessary for plant health. Professional installers use Core Aerators after construction to mitigate this damage. Lastly, irrigation inefficiencies occur when spray heads are blocked by the new structure, leaving “shadow zones” where plants receive no water.
Seasonal Maintenance
Spring is the time for reactivation and structural inspection. Check all masonry joints for cracks caused by winter freeze-thaw cycles. Apply a fresh coat of Sealer to natural stone countertops and refresh the mulch in surrounding beds. Prune the Star Jasmine or other climbing vines to ensure they do not invade the electrical components or seating areas of the bar.
Summer maintenance focuses on hydration and cleaning. Intensify the irrigation schedule during heatwaves, particularly for container plants located on the bar deck. Use a Pressure Washer on a low setting to remove pollen and dust from the social surfaces. Inspect the undersides of cabinets for spider webs or wasp nests that thrive in the undisturbed corners of outdoor kitchens.
Autumn requires a thorough cleanup of organic debris. Falling leaves can stain light-colored stone and clog sink drains. It is essential to clear gutters and surrounding walkways to prevent slippery surfaces. This is also the ideal time to plant new perennials or shrubs, as the cooler air and warm soil encourage rapid root development before the first frost.
Winter management is largely about protection. In colder climates, any plumbing must be blown out using an Air Compressor to prevent burst pipes. Cover the bar with a custom-fitted Heavy-Duty Vinyl Cover to protect the finish from ice and snow. If you have chosen to include Rosemary or other semi-hardy plants in the design, consider wrapping them in Burlap to guard against winter desiccation.
Professional Landscaping FAQ
How do I choose the right location for an outdoor bar?
Assess the wind direction to keep grill smoke away from guests. Ensure the site has easy access to indoor kitchen facilities and sit the bar on level ground with adequate clearance for utilities like water and electricity.
What is the best way to handle bar drainage?
Install a Slotted Trench Drain along the perimeter of the bar to catch runoff. For sinks, use a dedicated gray water line or a properly engineered dry well to manage wastewater without saturating the surrounding soil or lawn.
Which lighting is best for outdoor bar areas?
Use a layered approach with LED Undercounter Lighting for task visibility and low-voltage Path Lights for safety. Ensure all fixtures are rated for outdoor use to withstand moisture and prevent electrical shorts during heavy rain.
Can I build a bar over an existing patio?
Yes, but you must verify the patio’s structural integrity. A standard 4 inch Concrete Slab may require reinforcement or a thickened footing to support the concentrated weight of heavy masonry or stone countertops without cracking.
How do I stop pests around my outdoor bar?
Keep the area clean of food scraps and stand-off plantings. Use Yellow LED Bulbs to minimize insect attraction and incorporate aromatic plants like Lavender or Lemongrass around the perimeter to naturally deter mosquitoes and other flying pests.