
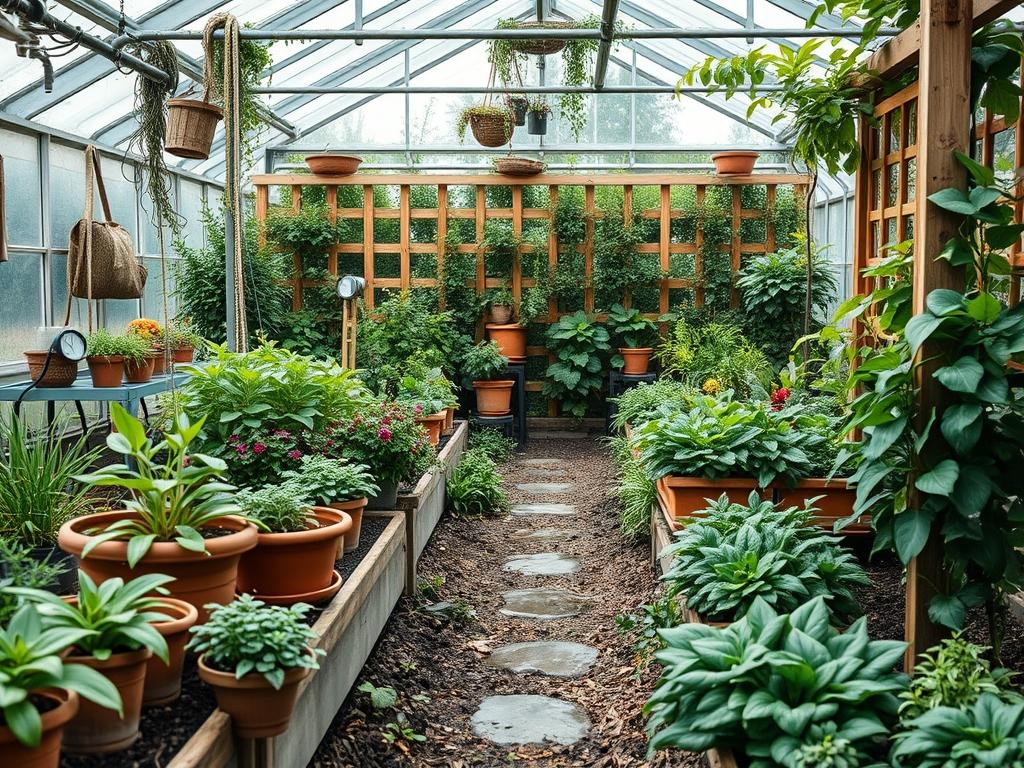
Creating a private sanctuary in a modern residential landscape requires more than just high fences or dense hedgerows. Homeowners and designers are increasingly turning to Backyard Privacy Trellis Designs to solve the dual challenge of visual screening and aesthetic integration. In urban and suburban environments, vertical square footage is precious. A well executed trellis serves as a functional boundary while acting as a living piece of architecture. It mitigates the claustrophobia of solid walls by allowing light and airflow to pass through, creating a breathable barrier that feels intentional rather than defensive. Beyond mere privacy, these structures influence the microclimate of a patio, provide a canvas for viticulture, and significantly boost the architectural value of the property.
Achieving a professional result demands a deep understanding of site conditions, from the prevailing wind directions that might stress a vertical structure to the path of the sun, which dictates both shade patterns and plant health. The transition from a simple backyard to an outdoor room begins with the selection of materials that can withstand local weather while complementing the existing home exterior. Whether using Siberian Larch, Marine-Grade Stainless Steel, or High-Density Polyethylene, the trellis must be treated as a permanent structural element that requires proper anchoring and long term maintenance planning.
Landscape Design Principles
Successful Backyard Privacy Trellis Designs rely on the core principles of symmetry and visual balance. When an architect introduces a vertical element like a trellis, it creates a new elevation layer that must harmonize with the existing horizontal lines of the deck or patio. Symmetry does not necessarily mean an exact mirror image, but rather a balance of mass. For instance, a heavy Western Red Cedar trellis on the north side of a garden should be balanced by a significant planting bed or a stone retaining wall on the south to prevent the space from feeling lopsided.
Elevation layering is another critical factor. A professional design incorporates three distinct levels: the ground plane (pathways and turf), the mid-layer (shrubs and the trellis itself), and the overhead canopy. By varying the heights of these layers, the designer creates a sense of depth that makes small yards feel expansive. Walkways should be designed to lead the eye toward the trellis, perhaps using Natural Flagstone or Permeable Pavers to create a physical and visual connection. Additionally, irrigation planning must be integrated into the design phase. Running 1/2-inch Drip Irrigation Lines through the hollow posts of a metal trellis or behind the slats of a wooden one ensures that climbing plants receive consistent moisture without unsightly hoses cluttering the view.
Plant and Material Selection
Selecting the right combination of structural materials and biological elements determines the longevity and appearance of the screening.
| Plant Type | Sun Exposure | Soil Needs | Water Demand | Growth Speed | Maintenance Level |
| :— | :— | :— | :— | :— | :— |
| Star Jasmine | Full Sun to Part Shade | Well-Drained, Loamy | Moderate | Medium | Low |
| Clematis Armandii | Full Sun | Rich, Moist, Cool Roots | High | Fast | Moderate |
| Chocolate Vine | Full Sun to Full Shade | Variable, Adaptable | Moderate | Very Fast | High (Invasive Potential) |
| Climbing Hydrangea | Part Shade to Full Shade | Rich, Fertile, Moist | High | Slow initially | Low |
| American Wisteria | Full Sun | Neutral to Slightly Acidic | Moderate | Fast | High (Requires Pruning) |
In terms of structural materials, Ipe Wood is often the gold standard for high-end modern designs due to its extreme density and resistance to rot. For a more industrial or contemporary look, Powder-Coated Aluminum offers a maintenance-free alternative that will not warp or rust over time. When selecting wood, always specify Stainless Steel Fasteners to avoid the black streaking caused by the reaction between tannins and galvanized metals.
Implementation Strategy
The implementation of Backyard Privacy Trellis Designs begins with precise site grading. The area where the trellis will stand must be level to prevent the structure from leaning, which becomes more pronounced as it gains height. Start by marking the site with Surveyor Tape and Wooden Stakes. For most residential applications, a height of 72 inches to 96 inches provides ample privacy without violating local building codes.
Excavate post holes to a depth of at least 36 inches, or below the local frost line, to ensure structural stability. Use a Post Hole Digger and fill the base with 6 inches of Crushed Stone for drainage before pouring concrete. This prevents the bottom of the post from sitting in standing water, a common cause of premature failure in wooden structures. If using metal, ensure the posts are perfectly plumb using a 4-foot Level before the concrete sets.
Once the frame is secure, install the infill panels or lattice. For a modern aesthetic, horizontal slats spaced 0.5 inches apart provide a sleek, linear look that offers privacy while allowing slivers of light to penetrate. After the structure is built, apply a 3-inch layer of Hardwood Mulch around the base to retain soil moisture and suppress weeds. Ensure that any edging, such as Steel Landscape Edging or Tumbled Brick, is installed to separate the planting bed from the lawn.
Common Landscaping Failures
One of the most frequent mistakes in backyard planning is improper drainage. When water pools at the base of a trellis, it leads to soil compaction and root rot for the very plants intended to provide the screening. Soil compaction restricts the flow of oxygen to the roots, effectively suffocating the plant. To avoid this, incorporate a French Drain or ensure the grade slopes away from the structure at a minimum of two percent.
Root overcrowding is another significant issue. Many homeowners plant vine species too close together, hoping for a fast screen. However, this leads to competition for nutrients and water, resulting in sparse foliage and increased susceptibility to pests. Always follow the recommended spacing for the specific species, usually 24 inches to 36 inches apart for vigorous climbers. Additionally, failing to account for the mature weight of the plants can lead to structural collapse. A fully grown Wisteria can weigh hundreds of pounds, requiring a trellis built with 4×4 posts or larger to withstand the load and wind resistance.
Seasonal Maintenance
A proactive maintenance schedule is essential for preserving the beauty and structural integrity of the landscape.
- Spring: This is the primary season for structural inspection. Check for loose fasteners or signs of wood rot. Prune back any dead wood from deciduous climbers and apply a Slow-Release Granular Fertilizer to stimulate new growth. Refresh the mulch to a depth of 3 inches to prepare for summer heat.
- Summer: Focus on irrigation management. During peak heat, plants on a trellis may need daily watering as they are more exposed to wind and sun. Monitor for pests like aphids or spider mites that thrive in warm, vertical environments.
- Autumn: Cut back spent perennials and thin out overly dense vines to allow better airflow during the damp winter months. This is also the best time to apply a fresh coat of UV-Resistant Sealant or oil to wooden trellises to protect them from winter moisture.
- Winter: For metal structures, check for any chipped powder coating and touch it up to prevent oxidation. In areas with heavy snowfall, gently knock accumulated snow off the vines to prevent the weight from snapping the trellis crossbeams.
Professional Landscaping FAQ
What is the best wood for a long lasting trellis?
Western Red Cedar and Ipe are superior choices. Cedar is naturally resistant to decay and insects, while Ipe offers extreme durability and a fire rating similar to concrete or steel, making it ideal for permanent outdoor structures.
How do I prevent my trellis from blowing over in high winds?
Ensure posts are buried at least 36 inches deep in concrete footings. Using a design with gaps between slats, such as a Horizontal Louver, allows wind to pass through the structure rather than acting as a solid sail.
Can I attach a trellis directly to my home siding?
It is better to use Standoff Brackets or a free-standing frame. Attaching materials directly to siding can trap moisture against the house, leading to mold, rot, and potential structural damage to your home’s exterior envelope.
Which climbing plants grow the fastest for immediate privacy?
Chocolate Vine and Clematis Armandii are known for rapid growth. However, they require frequent pruning to stay within bounds. For a more controlled but steady screen, Star Jasmine is a highly reliable and fragrant option.
Does a privacy trellis require a building permit?
Requirements vary by municipality. Generally, structures under 7 feet do not require permits, but always check local zoning laws and HOA guidelines regarding height restrictions and setbacks from property lines before starting construction.